

Listing Courtesy of: MLS TECHNOLOGY - TULSA / Listed By: Shawn Raper, ERA Cs Raper & Son
3506 University Street Muskogee, OK 74403
Active (0 Days)
$329,900 (USD)
Description
MLS #:
2637106
2637106
Lot Size
0.58 acres
0.58 acres
Type
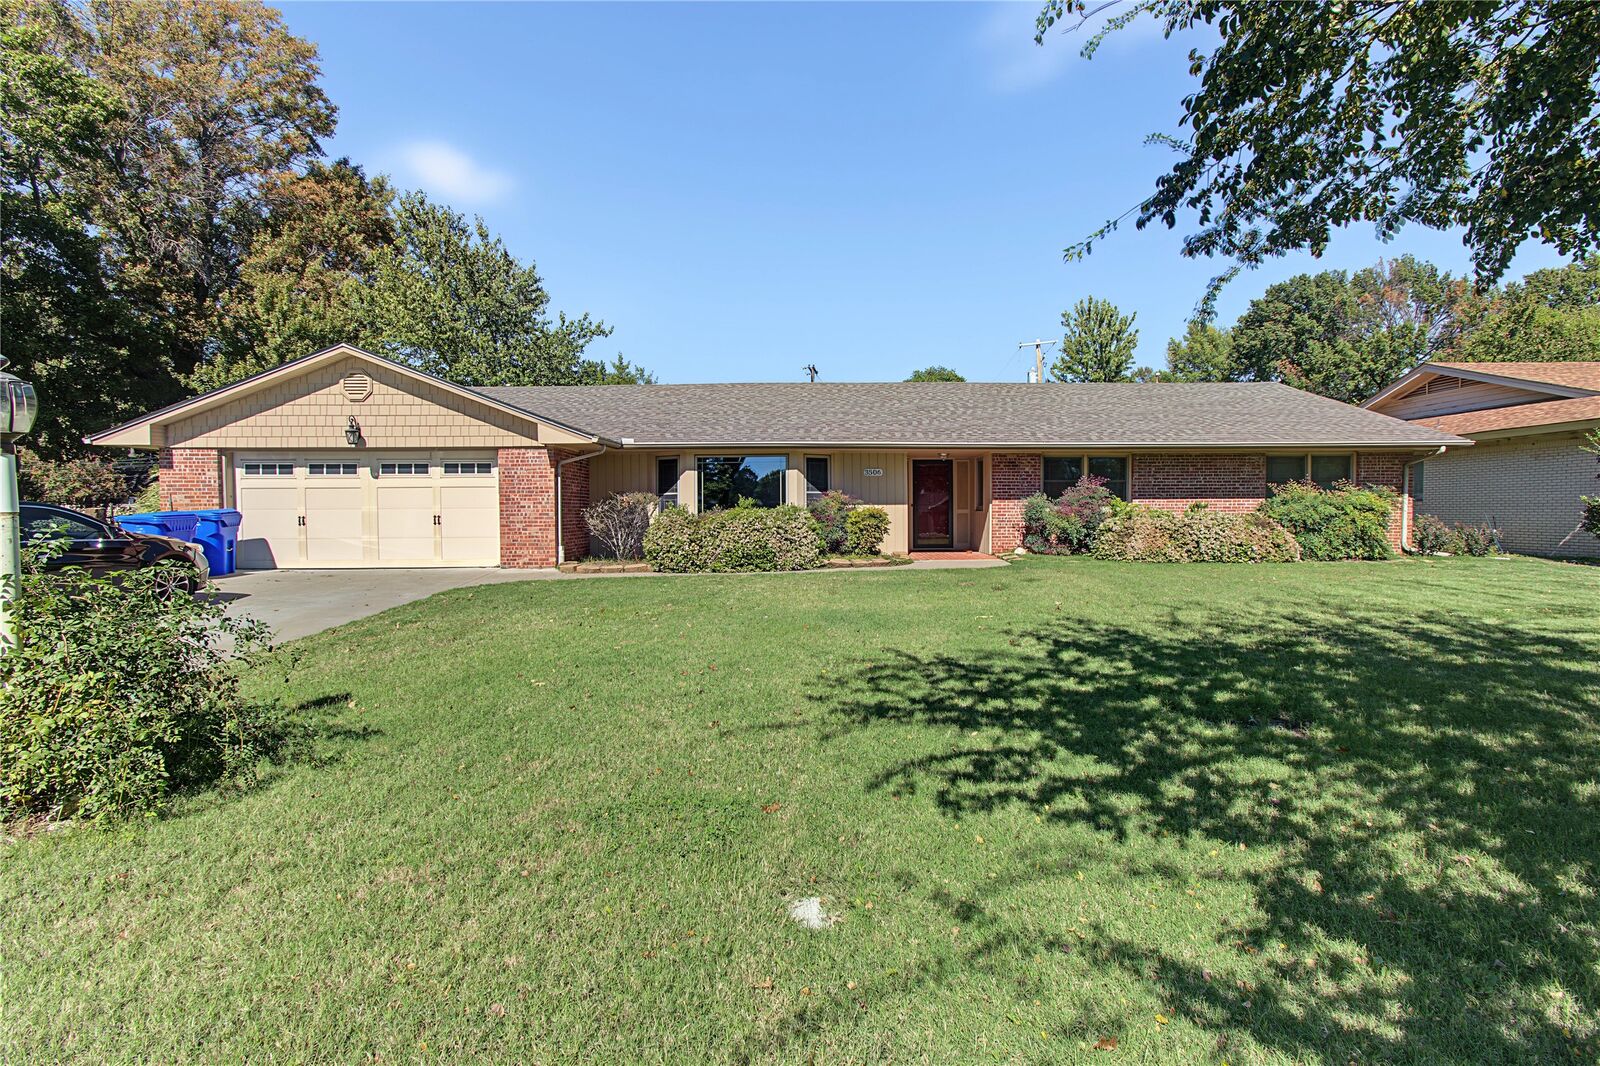
Single-Family Home
Single-Family Home
Year Built
1970
1970
Style
Ranch
Ranch
School District
Muskogee - Sch Dist (K5)
Muskogee - Sch Dist (K5)
County
Muskogee County
Muskogee County
Community
University Heights I
University Heights I
Listed By
Shawn Raper, ERA Cs Raper & Son
Source
MLS TECHNOLOGY - TULSA
Last checked Oct 12 2026 at 9:24 PM GMT-0600
MLS TECHNOLOGY - TULSA
Last checked Oct 12 2026 at 9:24 PM GMT-0600
Bathroom Details
- Full Bathrooms: 3
Interior Features
- Cooktop
- Dishwasher
- Oven
- Range
- Disposal
- Ceiling Fan(s)
- Granite Counters
- Electric Water Heater
- Windows: Storm Window(s)
- Convection Oven
- Windows: Wood Frames
- Double Oven
- Water Heater
- Gas Range Connection
- Electric Oven Connection
Subdivision
- University Heights I
Lot Information
- Mature Trees
Property Features
- Fireplace: 1
- Fireplace: Wood Burning Stove
- Foundation: Slab
Heating and Cooling
- Central
- Gas
- Central Air
Flooring
- Carpet
- Tile
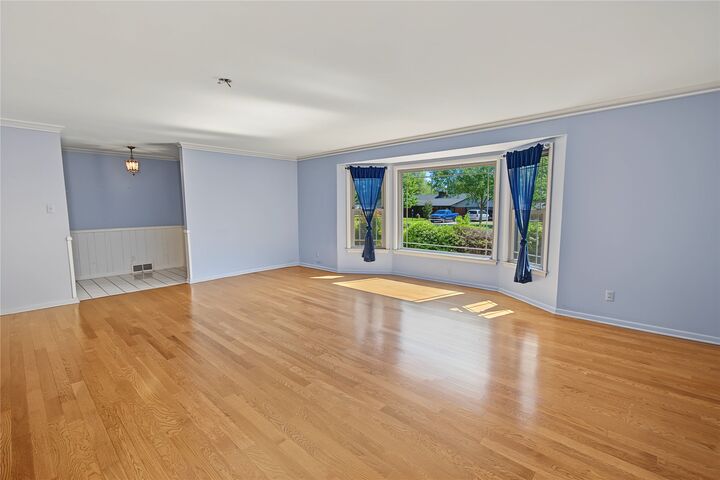
- Wood
Exterior Features
- Roof: Asphalt
- Roof: Fiberglass
Utility Information
- Utilities: Water Source: Public, Water Available, Electricity Available, Natural Gas Available, Phone Available, Sewer Available, High Speed Internet Available
- Sewer: Public Sewer
- Energy: Doors
School Information
- Elementary School: Creek
- Middle School: Robertson
- High School: Muskogee
Parking
- Attached
- Garage
Stories
- 1
Living Area
- 2,439 sqft
Location
Disclaimer: Copyright 2026 MLS Technology - Tulsa. All rights reserved. This information is deemed reliable, but not guaranteed. The information being provided is for consumers’ personal, non-commercial use and may not be used for any purpose other than to identify prospective properties consumers may be interested in purchasing. Data last updated 10/12/26 14:24

With three traditional bedrooms plus a private fourth-bedroom guest suite with its own bath and separate access, this home offers excellent flexibility for guests or multigenerational living. The primary suite includes an updated private bath with tile shower, while the additional bedrooms are generously sized. Outside, enjoy a detached shop with overhead door, electric, gas service, and space heater, along with a landscaped backyard featuring meandering flower beds, spacious patio, and raised deck. Set in a pride-of-ownership neighborhood, this property is ready to impress.