

Listing Courtesy of: MLS TECHNOLOGY - TULSA / Listed By: Re/Max & Associates
4105 S Robb Avenue Muskogee, OK 74401
Active (319 Days)
$284,900 (USD)
Description
MLS #:
2636974
2636974
Taxes
$1,247(2025)
$1,247(2025)
Lot Size
7,000 SQFT
7,000 SQFT
Type
Single-Family Home
Single-Family Home
Year Built
1964
1964
Style
Ranch
Ranch
School District
Muskogee - Sch Dist (K5)
Muskogee - Sch Dist (K5)
County
Muskogee County
Muskogee County
Community
College Heights
College Heights
Listed By
Tamara Cavin, Re/Max & Associates
Source
MLS TECHNOLOGY - TULSA
Last checked Oct 30 2026 at 10:40 AM GMT-0600
MLS TECHNOLOGY - TULSA
Last checked Oct 30 2026 at 10:40 AM GMT-0600
Bathroom Details
- Full Bathrooms: 2
- Half Bathroom: 1
Interior Features
- Dishwasher
- Oven
- Range
- Windows: Vinyl
- Disposal
- Stove
- Ceiling Fan(s)
- Granite Counters
- Laundry: Electric Dryer Hookup
- Laundry: Washer Hookup
- Gas Water Heater
- Programmable Thermostat
- Wine Refrigerator
- Butcher Block Counters
- Dry Bar
- Gas Range Connection
Subdivision
- College Heights
Lot Information
- Other
Property Features
- Fireplace: Other
- Fireplace: 2
- Foundation: Slab
Heating and Cooling
- Gas
- Electric
- Multiple Heating Units
- Central Air
- 2 Units
Flooring
- Tile
- Laminate
Exterior Features
- Roof: Asphalt
- Roof: Fiberglass
Utility Information
- Utilities: Water Source: Public, Water Available, Electricity Available, Natural Gas Available
- Sewer: Public Sewer
School Information
- Elementary School: Pershing
- High School: Muskogee
Parking
- Attached
- Garage
Stories
- 2
Living Area
- 2,309 sqft
Location
Disclaimer: Copyright 2026 MLS Technology - Tulsa. All rights reserved. This information is deemed reliable, but not guaranteed. The information being provided is for consumers’ personal, non-commercial use and may not be used for any purpose other than to identify prospective properties consumers may be interested in purchasing. Data last updated 10/30/26 03:40

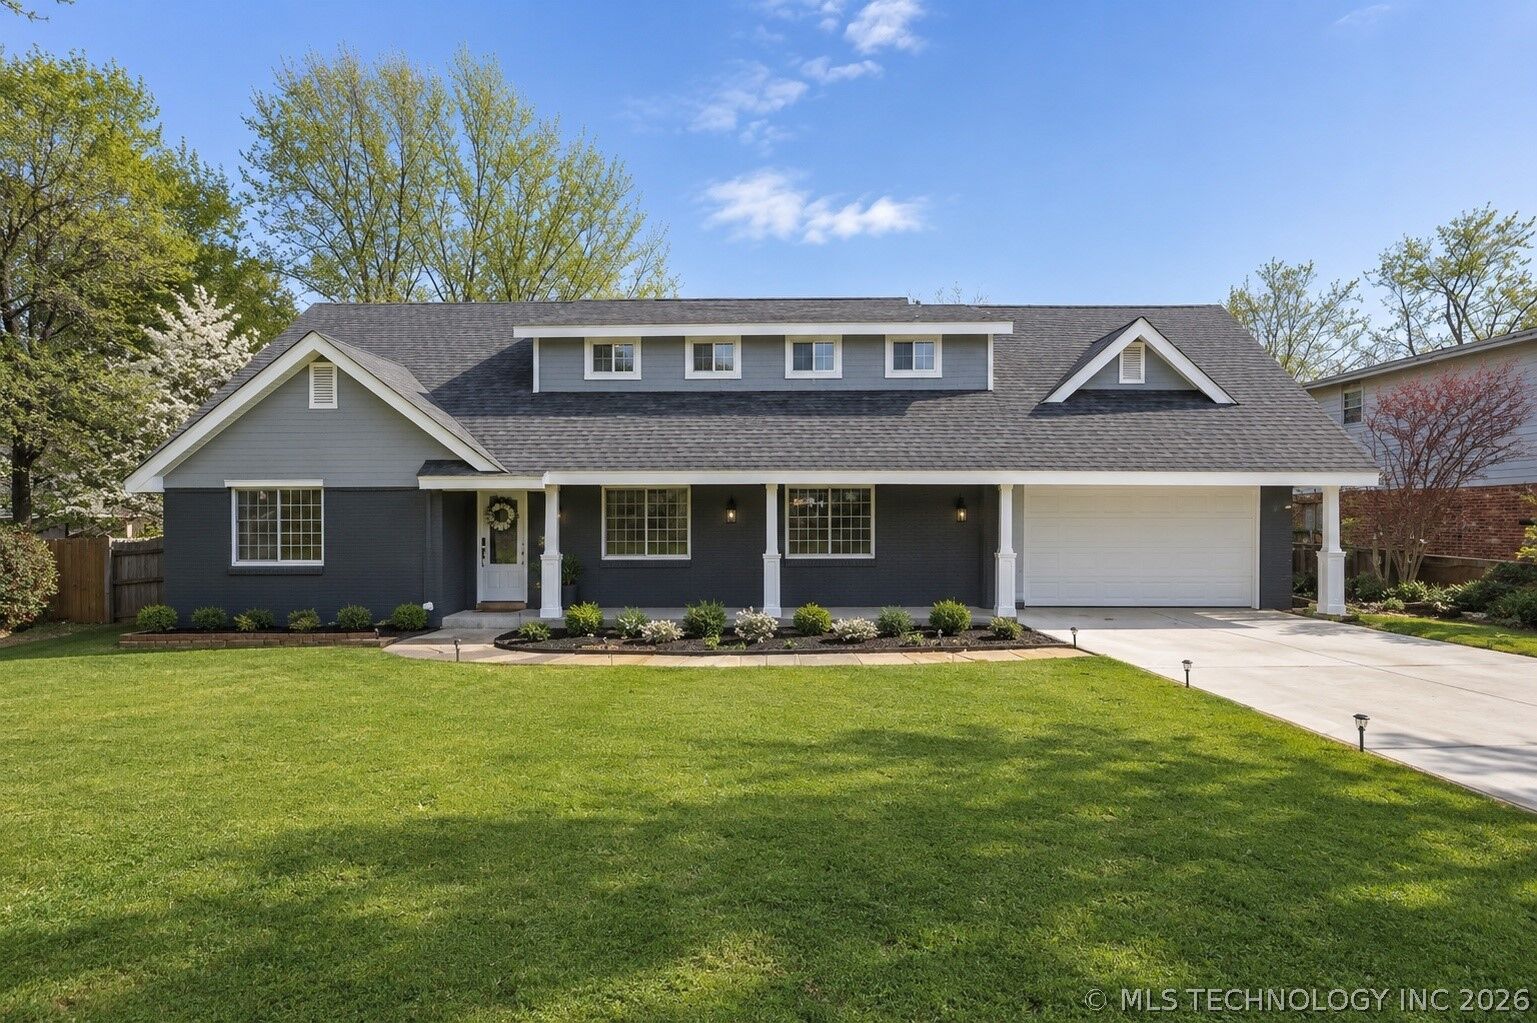
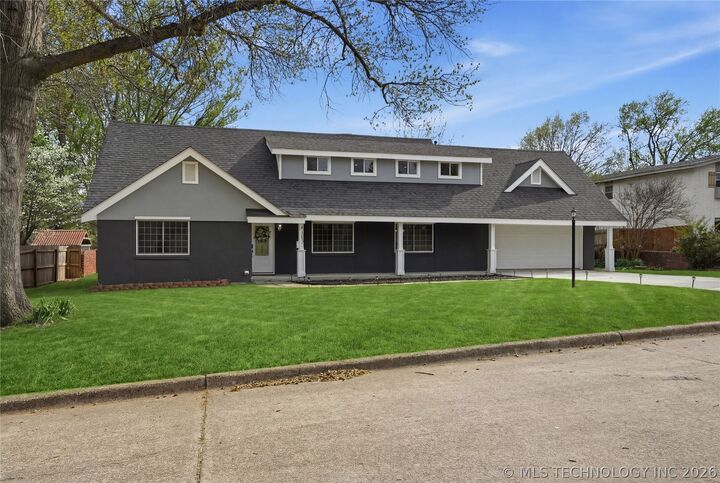
Welcome home to this amazing home and fall in love!
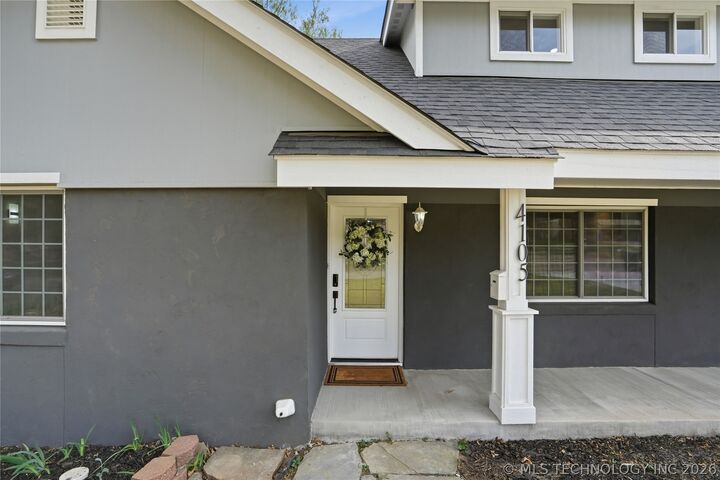
From the moment you step inside of this beautifully redesigned home you'll want to make it yours. Open the front door and you will immediately notice the attention to detail and extra finishes with upgrades unique to this property. Modern lighting, coffee bar, rain head his and hers shower, wine fridge and 2 electric fireplaces are just a few of the extras you'll find. Designer colors, custom tile and accents bring a fresh and inviting look to this 4 bedroom, 2 1/12 baths home. Downstairs you'll find the luxurious primary suite, living room and flex/office area with beautiful 1/2 bath just inside the entry. Upstairs are three more bedrooms and a full bath. the fourth bedroom is large enough to be used as a family room or gym. Conveniently located in Honor Heights, one of Muskogee's favorite outdoor destinations, where you can enjoy picnicking, dining and shopping all within a few minutes of your home.
Schedule your showing today.