

Listing Courtesy of: MLS TECHNOLOGY - TULSA / Listed By: Chinowth & Cohen
4503 Iola Street Muskogee, OK 74401
Active (29 Days)
$275,000 (USD)
Description
MLS #:
2630446
2630446
Taxes
$2,272(2025)
$2,272(2025)
Lot Size
0.3 acres
0.3 acres
Type
Single-Family Home
Single-Family Home
Year Built
1964
1964
Style
Colonial
Colonial
School District
Muskogee - Sch Dist (K5)
Muskogee - Sch Dist (K5)
County
Muskogee County
Muskogee County
Community
Canard
Canard
Listed By
Sherri Jones, Chinowth & Cohen
Source
MLS TECHNOLOGY - TULSA
Last checked Sep 15 2026 at 6:40 AM GMT-0600
MLS TECHNOLOGY - TULSA
Last checked Sep 15 2026 at 6:40 AM GMT-0600
Bathroom Details
- Full Bathrooms: 2
- Half Bathroom: 1
Interior Features
- Dishwasher
- Microwave
- Oven
- Range
- Disposal
- Stove
- Refrigerator
- Ceiling Fan(s)
- Granite Counters
- Gas Water Heater
- Windows: Wood Frames
- Electric Range Connection
Subdivision
- Canard
Property Features
- Fireplace: 1
- Fireplace: Gas Log
- Foundation: Slab
Heating and Cooling
- Central
- Electric
- Multiple Heating Units
- Central Air
Flooring
- Carpet
- Tile
Exterior Features
- Roof: Asphalt
- Roof: Fiberglass
Utility Information
- Utilities: Water Source: Public, Water Available, Electricity Available
- Sewer: Public Sewer
School Information
- Elementary School: Pershing
- High School: Muskogee
Parking
- Attached
- Garage
Stories
- 2
Living Area
- 3,018 sqft
Location
Disclaimer: Copyright 2026 MLS Technology - Tulsa. All rights reserved. This information is deemed reliable, but not guaranteed. The information being provided is for consumers’ personal, non-commercial use and may not be used for any purpose other than to identify prospective properties consumers may be interested in purchasing. Data last updated 9/14/26 23:40

The kitchen is designed with a storage and functionality in mind, featuring granite countertops, two pantry areas, and two appliance cabinets, and a huge center island.
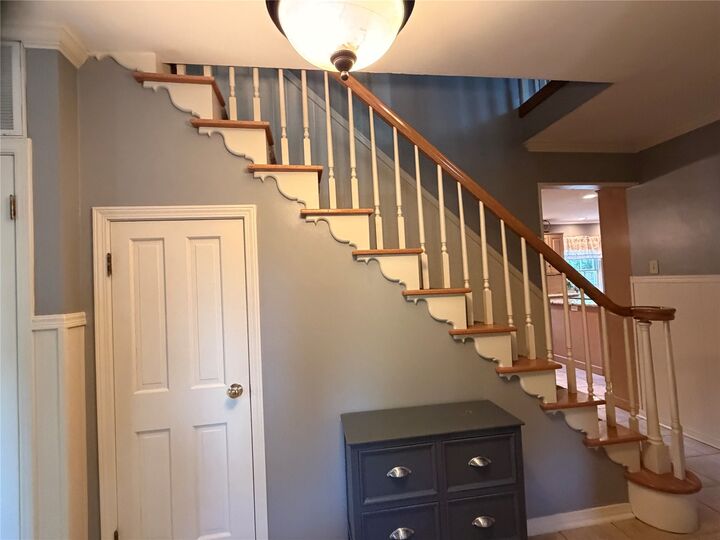
All four bedrooms are located upstairs and offer generous space along with plenty of closets and storage areas, an additional large storage closet to keep everything organized.
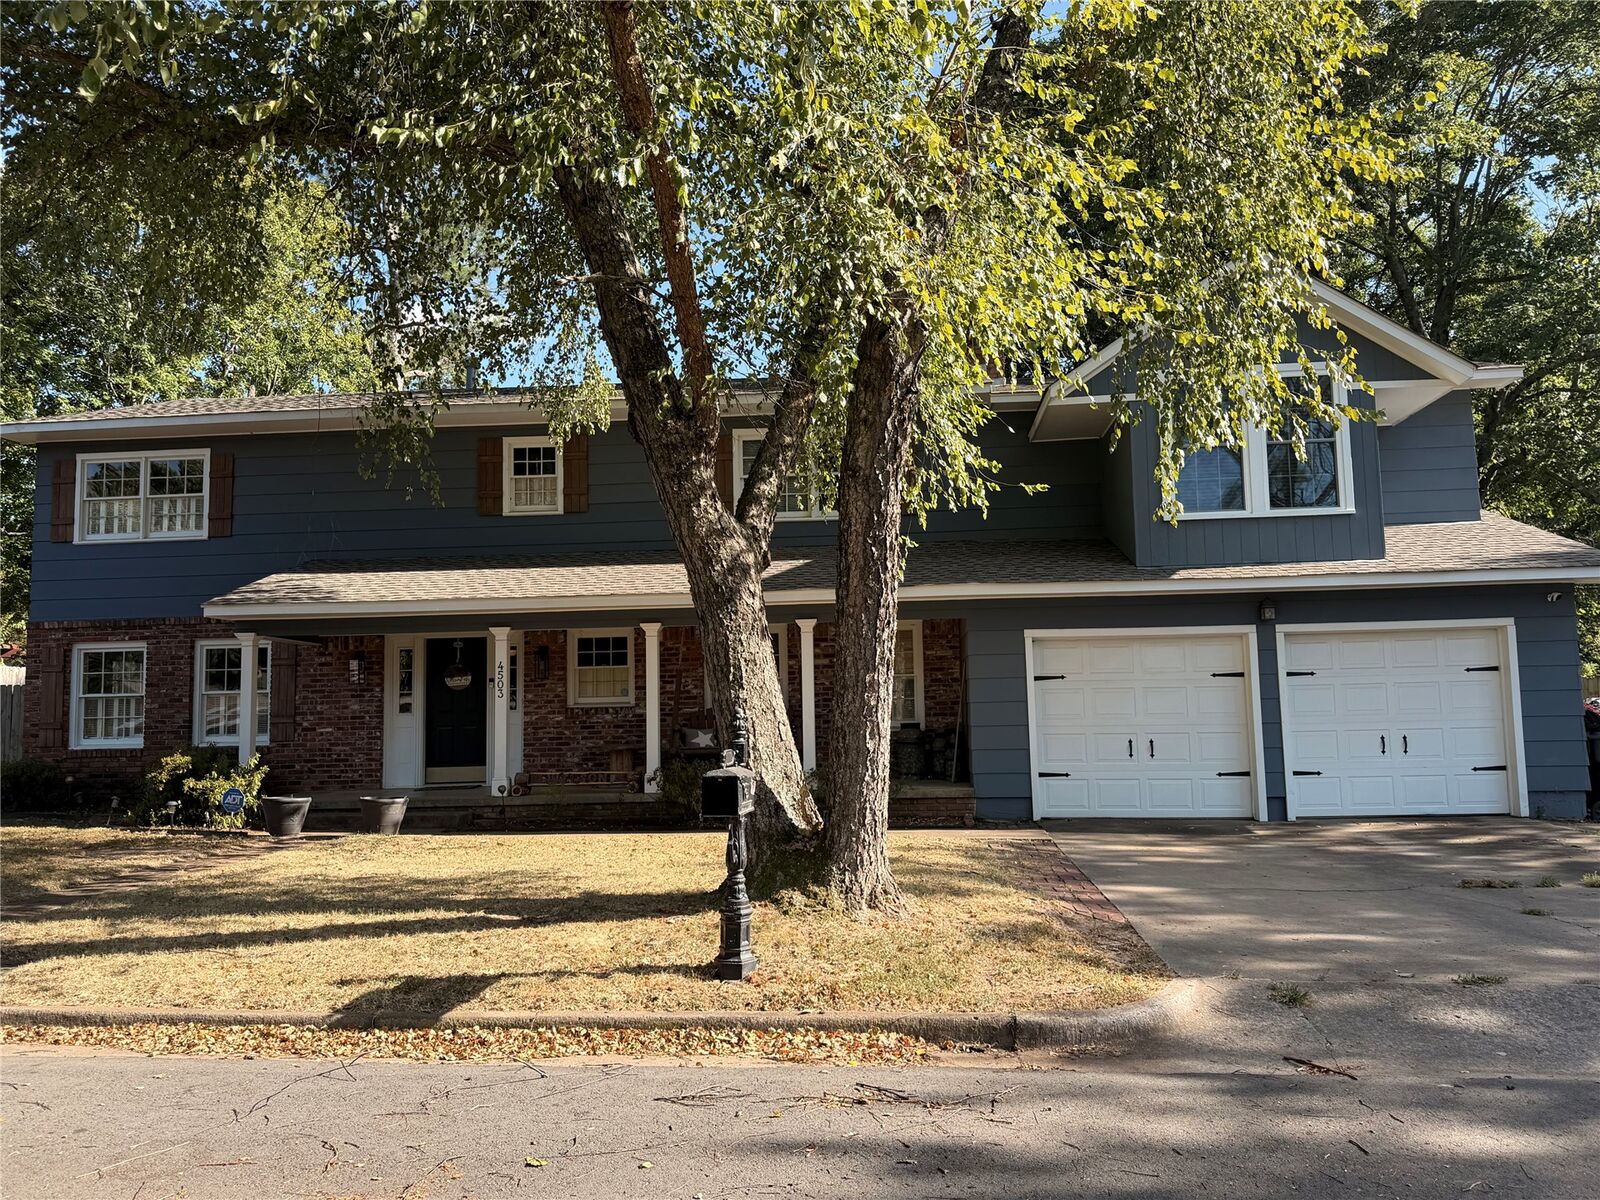
The home faces north, which leaves you a nice area to have coffee in the morning under the covered porch. And in the evening take a dip in the above ground pool & enjoy the huge round patio with plenty of space to cook, play games, & entertain. An additional shed for all your tools & lawn equipment.
The Bonus room upstairs above the garage is actually has pre-wired for speakers, the Bose speakers will stay along with the TV.